Save
Ask
Tour
Hide
Share
$779,000
New Listing

Cochesett Estates
76 Metacomet Road 76
West Bridgewater, MA 02379

For Sale|Condominium|Active
2
Beds
3
Total Baths
2
Full Baths
1
Partial Bath
2,623
SqFt
$297
/SqFt
2026
Built
County:
Plymouth
Call Now: 774-313-0848
Is this the listing for you? We can help make it yours.
774-313-0848
Upcoming Open Houses
Sat, Sep 19, 9:00 AM - 12:00 PM
Sun, Sep 20, 9:00 AM - 12:00 PM
Sat, Sep 26, 9:00 AM - 12:00 PM
Sun, Sep 27, 9:00 AM - 12:00 PM
Sat, Oct 3, 9:00 AM - 12:00 PM
Sun, Oct 4, 9:00 AM - 12:00 PM
76 Metacomet Road 7676 Metacomet Road 7676 Metacomet Road 7676 Metacomet Road 76
Save
Ask
Tour
Hide
Share

Mortgage Calculator

Monthly Payment (Est.)

$3,554
Calculator powered by Showcase IDX, a Constellation1 Company. Copyright ©2026 Information is deemed reliable but not guaranteed.

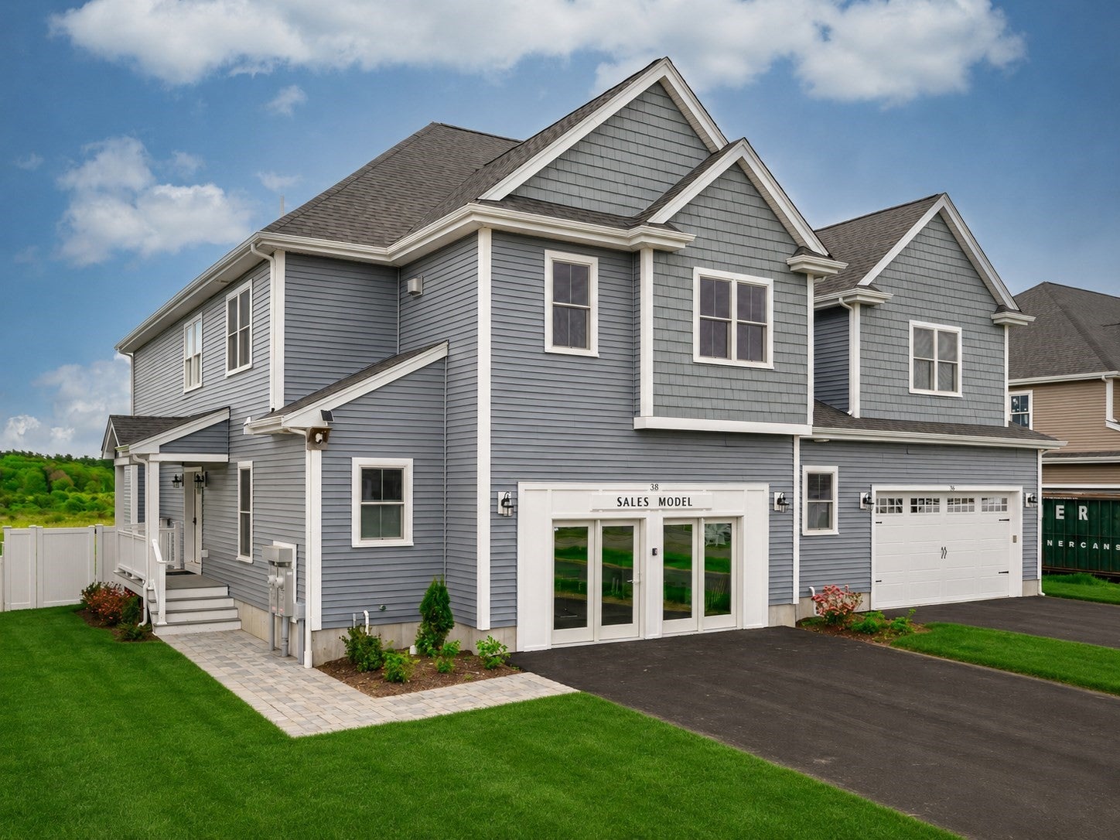
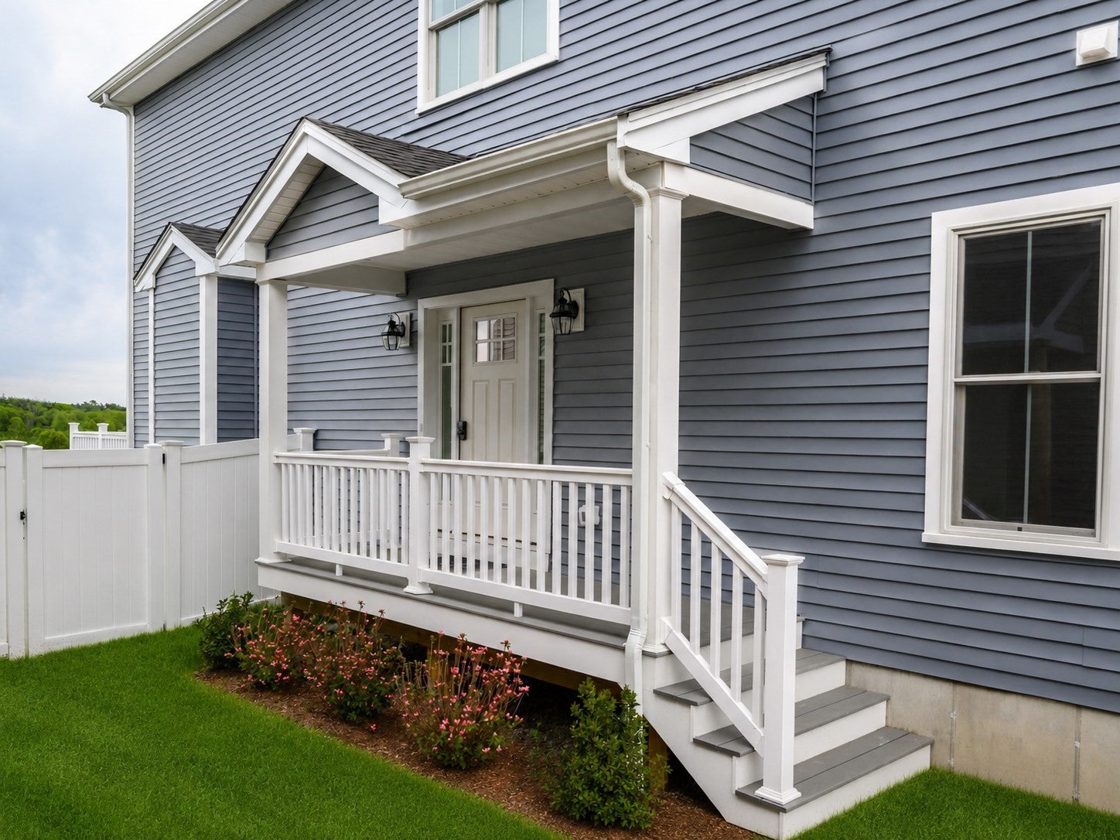
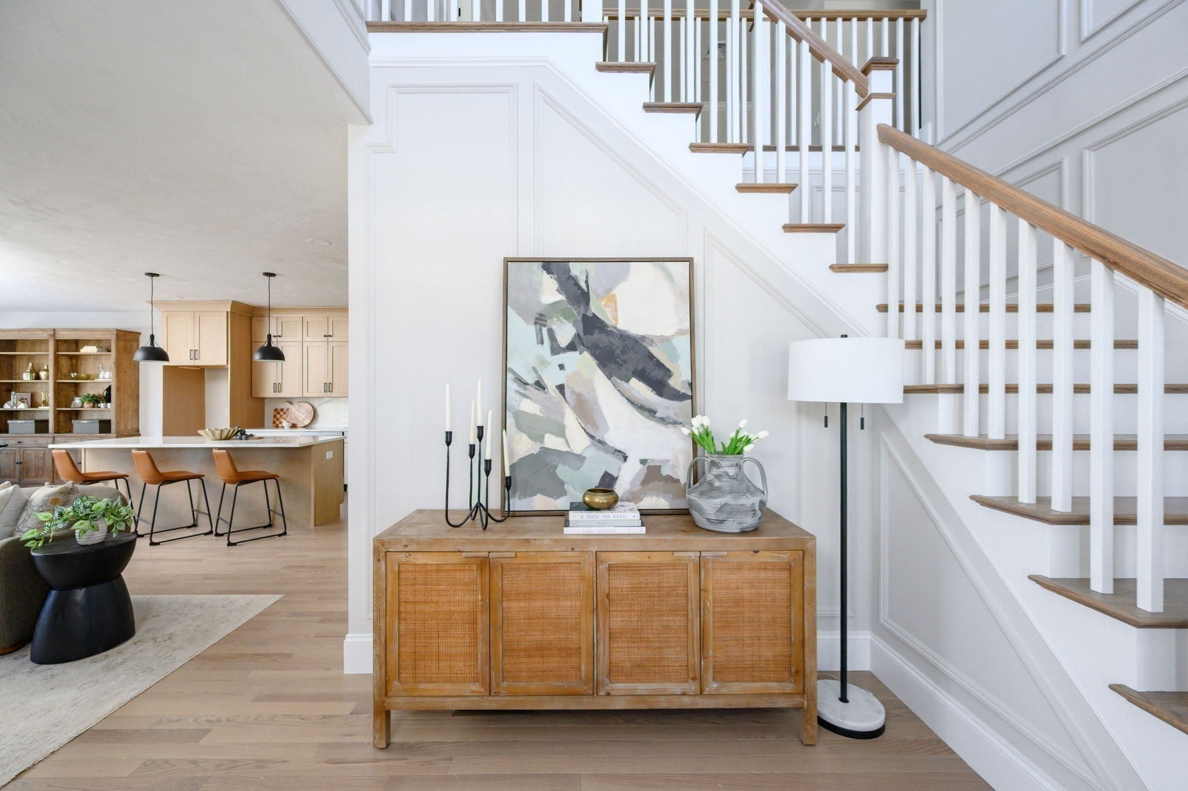
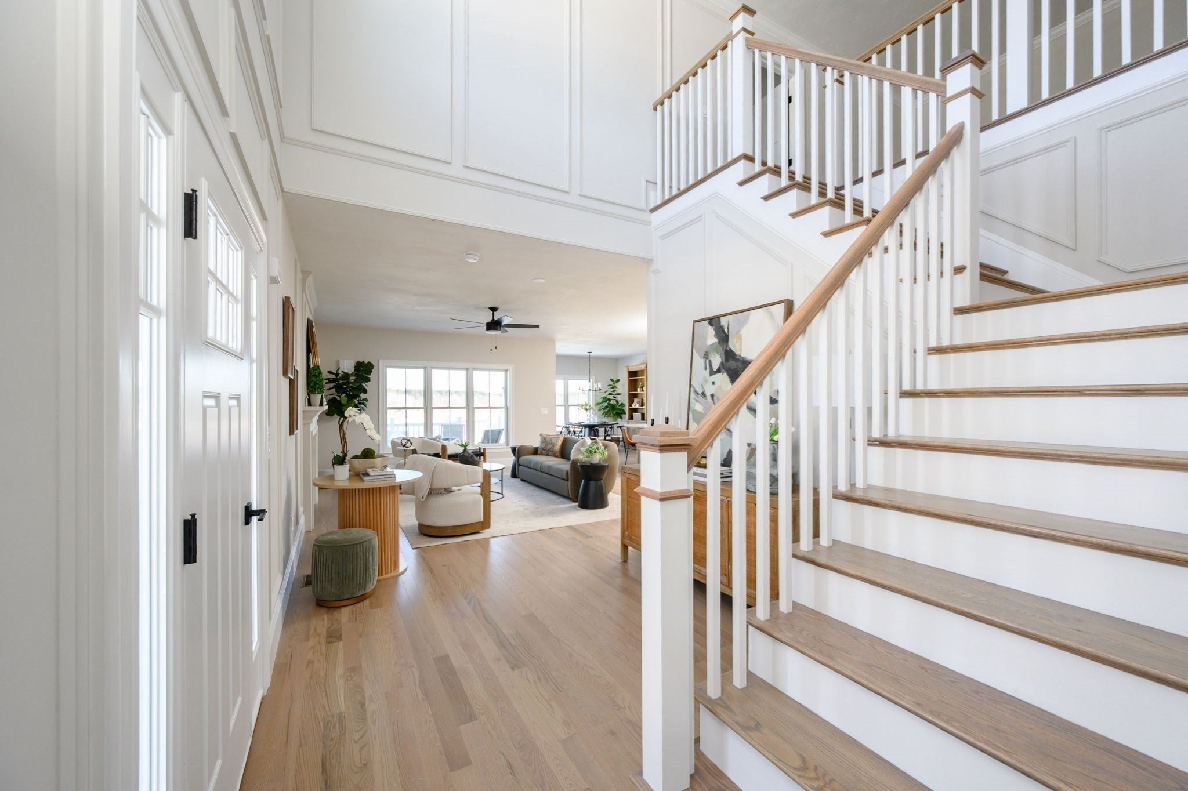
FINAL PHASE UNDER CONSTRUCTION NOW! Thoughtfully designed & named - THE MEADOWVIEW GRAND B - to complement the picturesque views of abutting conservation land, this open concept home will draw you in and transport you to thoughts of relaxation the moment you step in. Not just for looks, the conservation area provides miles of trails for nature lovers to explore accessible from the Community (SEE ATTACHMENTS). It’s not all about the view, these energy efficient homes are quality crafted with low maintenance exteriors, detailed millwork, stylish finishes and a variety of appealing options to customize your new home. Relax knowing your home is protected with a 10-Year Limited Home Warranty! Conveniently located only mins to shops, restaurants, schools, and Rt. 24 for commuting to Boston! A stunning balance of nature & modern conveniences awaits you in this dream home. Proudly offered by Premier Home Builder, Stonebridge Homes. Reserve Your New Home Today! **PHOTOS ARE FOR MARKETING ONLY*

Save
Ask
Tour
Hide
Share
Listing Snapshot
Price 
$779,000
Days On Site 
0 Days
Bedrooms 
2
Inside Area (SqFt) 
2,623 sqft
Total Baths 
3
Full Baths 
2
Partial Baths 
1
Lot Size 
N/A
Year Built 
2026
MLS® Number 
73577044
Status 
Active
Property Tax 
N/A
HOA/Condo/Coop Fees 
$304.25 monthly
Sq Ft Source 
Plans
Friends & Family
Recent Activity
20 hours agoListing updated with changes from the MLS®
23 hours agoListing first seen on site
General Features
Attached Garage 
Yes
Disclosures 
Home is TO BE BUILT - Approx. 6 months. Duplexes have shared septic - see listing agent for HOA & Condo Fee details. Buyer & buyers agent responsible for verification of all information & due diligence. Floorplans & photos are for marketing & may show upgraded options. Exterior photos grass enhanced
Garage 
Yes
Garage Spaces 
2
Green Energy Efficient 
Thermostat
Home Warranty 
Yes
Number Of Stories 
2
Parking 
AttachedOff StreetPavedGarage
Parking Spaces 
4
Property Sub Type 
Condominium
Sewer 
Private Sewer
SqFt Above 
2623
SqFt Total 
2623
Water Source 
Public
Zoning 
RES
Interior Features
Appliances 
RangeDishwasherMicrowavePlumbed For Ice Maker
Cooling 
Central AirHeat PumpZoned
Electric 
Circuit Breakers200+ Amp Service
Flooring 
TileCarpetHardwood
Heating 
Heat PumpForced AirZoned
Interior 
Entrance FoyerVaulted Ceiling(s)Open FloorplanPantryWalk-In Closet(s)
Laundry Features 
Main LevelElectric Dryer HookupWasher Hookup
Bathroom 1 
Dimensions - 7x6Level - FirstArea - 42
Bathroom 2 
Dimensions - 8x8Level - SecondArea - 64
Bathroom 3 
Level - Second
Bedroom 2 
Dimensions - 13x12Level - SecondArea - 156
Dining Room 
Dimensions - 12x11Level - FirstArea - 132
Kitchen 
Dimensions - 17x12Level - FirstArea - 204
Living Room 
Dimensions - 19x16Level - FirstArea - 304
Master Bedroom 
Dimensions - 19x14Level - SecondArea - 266
Office 
Dimensions - 13x11Level - SecondArea - 143
Save
Ask
Tour
Hide
Share
Exterior Features
Construction Details 
FrameStone
Exterior 
Rain Gutters
Fencing 
Fenced
Patio And Porch 
PorchDeck
Roof 
Shingle
Community Features
Association Fee 
$304.25
Association Fee Frequency 
Monthly
Community Features 
Stable(s)Golf
Building Access 
Unit Placement(Walkout)
Schools
School District
Unknown
Elementary School
Unknown
Middle School
Wbmsh
High School
Wbmsh
Listing courtesy of The New Home Collective Group of Boston Connect Real Estate


The property listing data and information, or the Images, set forth herein were provided to MLS Property Information Network, Inc. from third party sources, including sellers, lessors, landlords, and public records, and were compiled by MLS Property Information Network, Inc. The property listing data and information, and the Images, are for the personal, non-commercial use of consumers having a good faith interest in purchasing, leasing or renting listed properties of the type displayed to them and may not be used for any purpose other than to identify prospective properties which such consumers may have a good faith interest in purchasing, leasing or renting. MLS Property Information Network, Inc. and its subscribers disclaim any and all representations and warranties as to the accuracy of the property listing data and information, or as to the accuracy of any of the Images, set forth herein.

Last checked 2026-09-16 02:56 AM UTC

Neighborhood & Commute
Source: Walkscore
Disclosure: Community information and market data powered by Constellation Data Labs. Information is deemed reliable but not guaranteed.
Save
Ask
Tour
Hide
Share