
Save
Ask
Tour
Hide
$424,900
New Listing
61-63 Wilson StSpringfield, MA 01104
For Sale|Duplex|Active
4
Beds
3
Total Baths
2
Full Baths
1
Partial Bath
1,710
SqFt
$248
/SqFt
1968
Built
County:
Hampden
Call Now: 774-313-0848
Is this the listing for you? We can help make it yours.
774-313-0848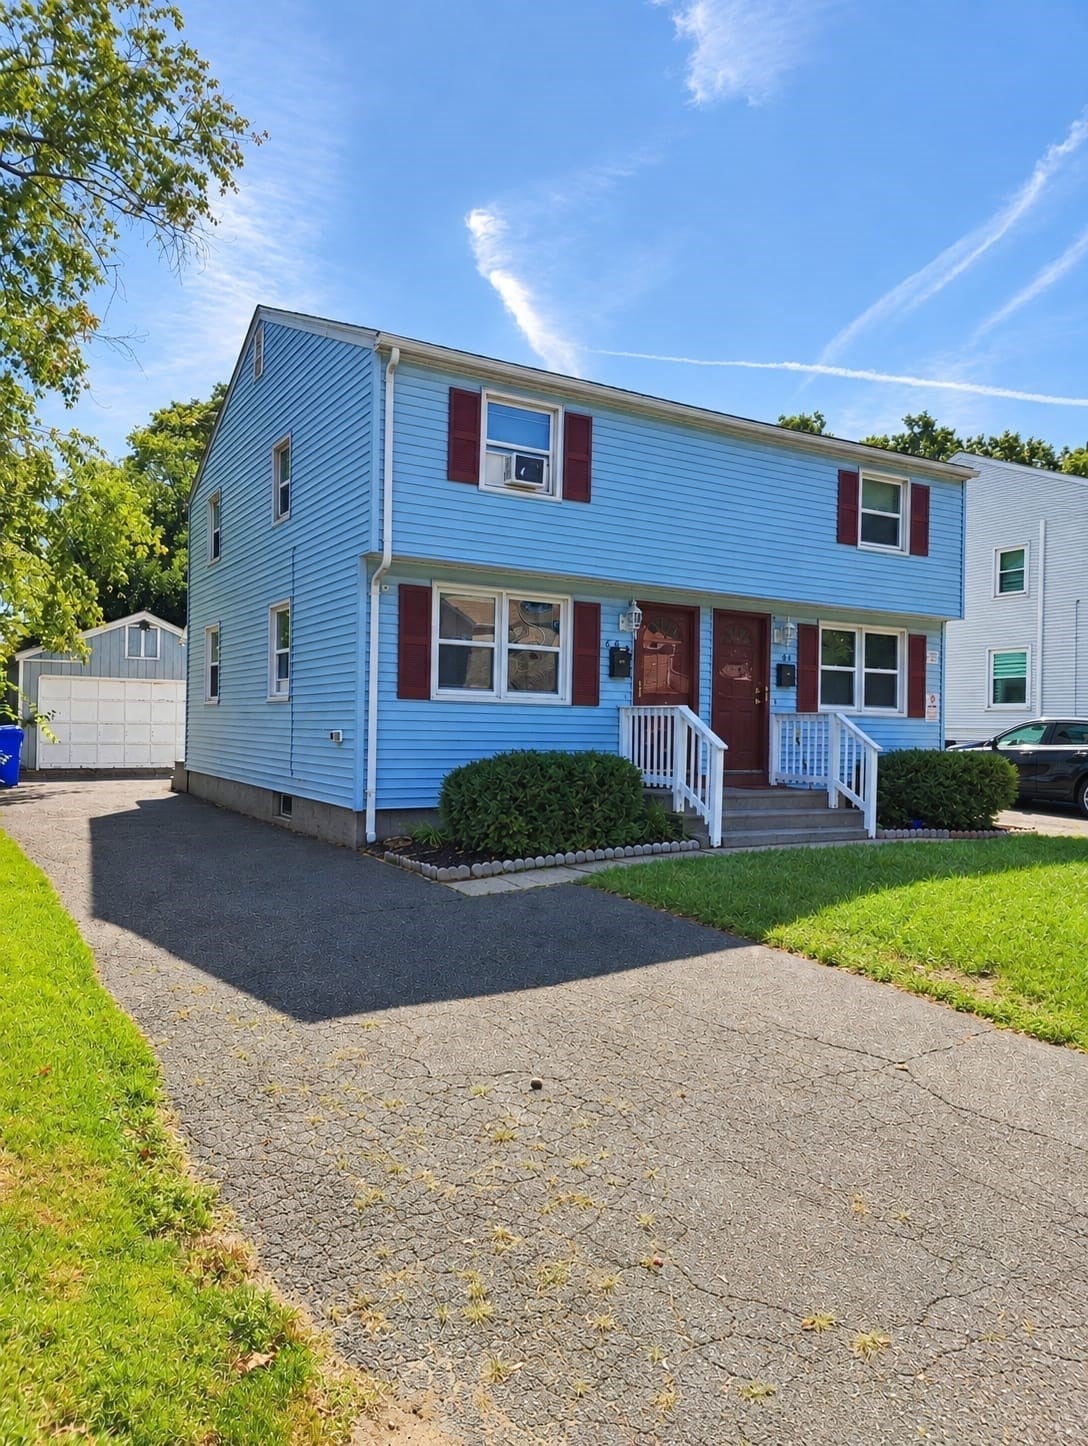
Save
Ask
Tour
Hide
Mortgage Calculator
Monthly Payment (Est.)
$1,939Calculator powered by Showcase IDX, a Constellation1 Company. Copyright ©2026 Information is deemed reliable but not guaranteed.
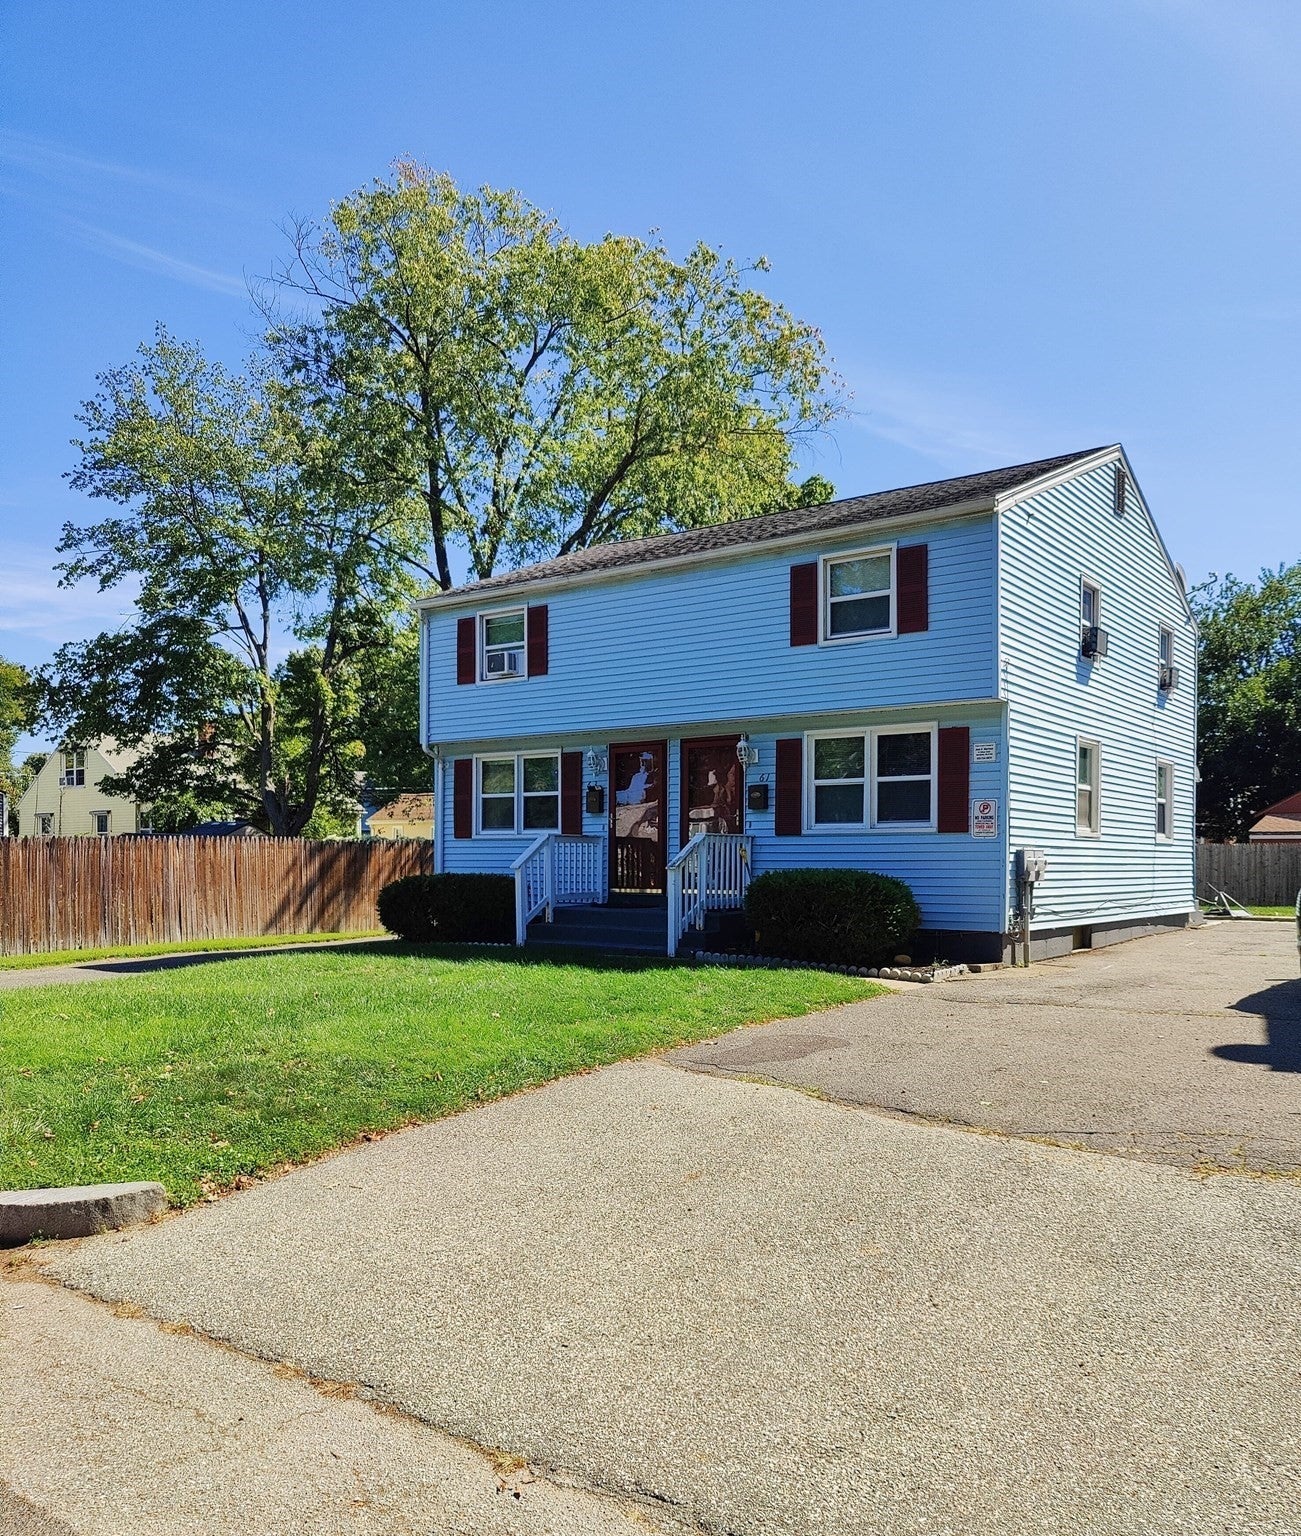
Welcome home to this lovely must-see duplex perfectly located in the Liberty Heights/ East Springfield neighborhood line. This property sits in a nice, quiet street and has been carefully maintained over many years and is now ready for its' new owners! Each unit offers 2 bedrooms with one of the two units offering an extra 1/2 bath and a finished basement. The roof is approx 10 years old, all new replacement windows and recently updated kitchens on both units. You wont want to miss this one! Easy convenient access to major highways and the mass pike. Just minutes away from shops, restaurants, parks, schools and more! Come see for yourself!
Save
Ask
Tour
Hide
Listing Snapshot
Price
$424,900
Days On Site
0 Days
Bedrooms
4
Inside Area (SqFt)
1,710 sqft
Total Baths
3
Full Baths
2
Partial Baths
1
Lot Size
0.11 Acres
Year Built
1968
MLS® Number
73577028
Status
Active
Property Tax
$3,617
HOA/Condo/Coop Fees
N/A
Sq Ft Source
Public Records
Friends & Family
Recent Activity
| 17 hours ago | Listing updated with changes from the MLS® | |
| 23 hours ago | Listing first seen on site |
General Features
Acres
0.11
Disclosures
BUYER AND BUYER AGENT TO VERIFY ALL INFO AND PRACTICE DUE DILIGENCE. Sold AS-IS. SELLER MAKES NO REPRESENTATIONS OR WARRANTIES. Stovemicrowave and refrigerator in both units to remain for buyer's enjoymentsaid appliances to be conveyed in as-is conditions. Garage may not pass FHA/VA.
Foundation
Concrete Perimeter
Garage
Yes
Garage Spaces
1
Number Of Stories
4
Parking
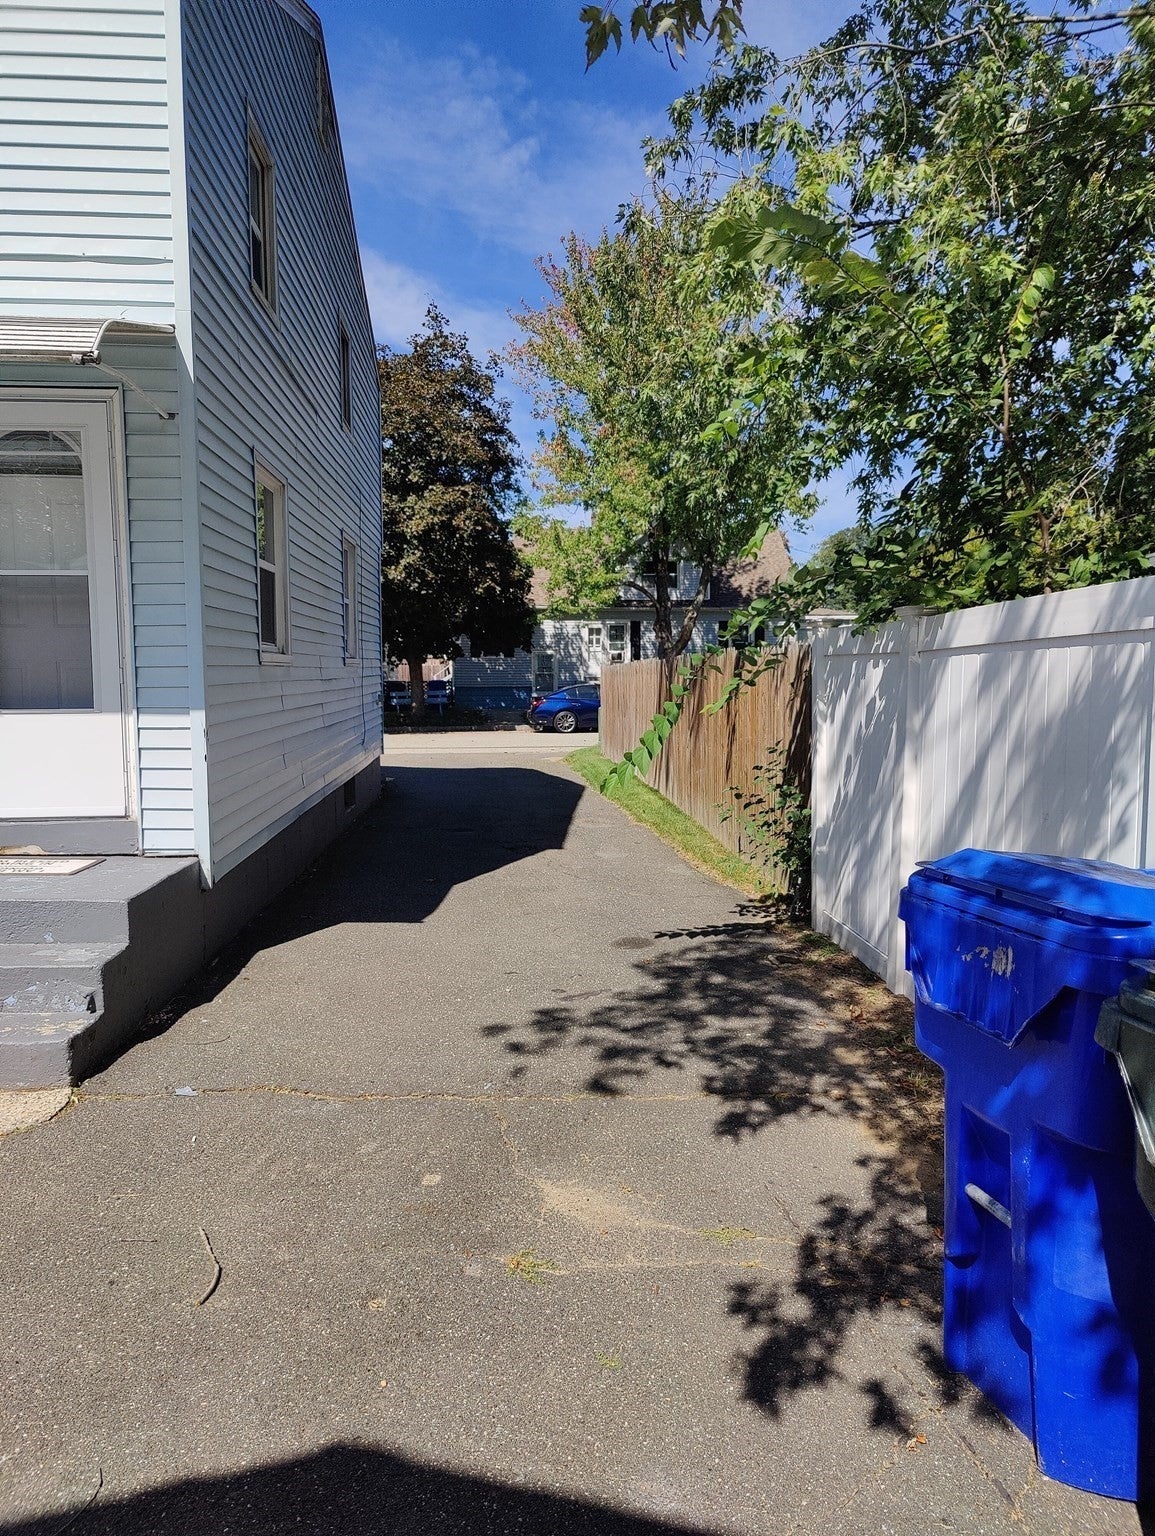
PavedOff Street
Parking Spaces
7
Property Sub Type
Duplex
Sewer
Public Sewer
SqFt Above
1710
SqFt Total
1710
Water Source
Public
Zoning
R1
Interior Features
Appliances
RangeDisposalMicrowaveRefrigeratorElectric Water Heater
Basement
Partially FinishedSump PumpConcrete
Electric
Circuit Breakers
Flooring
HardwoodTile
Heating
Electric
Laundry Features
Electric Dryer HookupWasher Hookup
Window Features
Insulated Windows
Save
Ask
Tour
Hide
Exterior Features
Construction Details
Frame
Exterior
Rain Gutters
Fencing
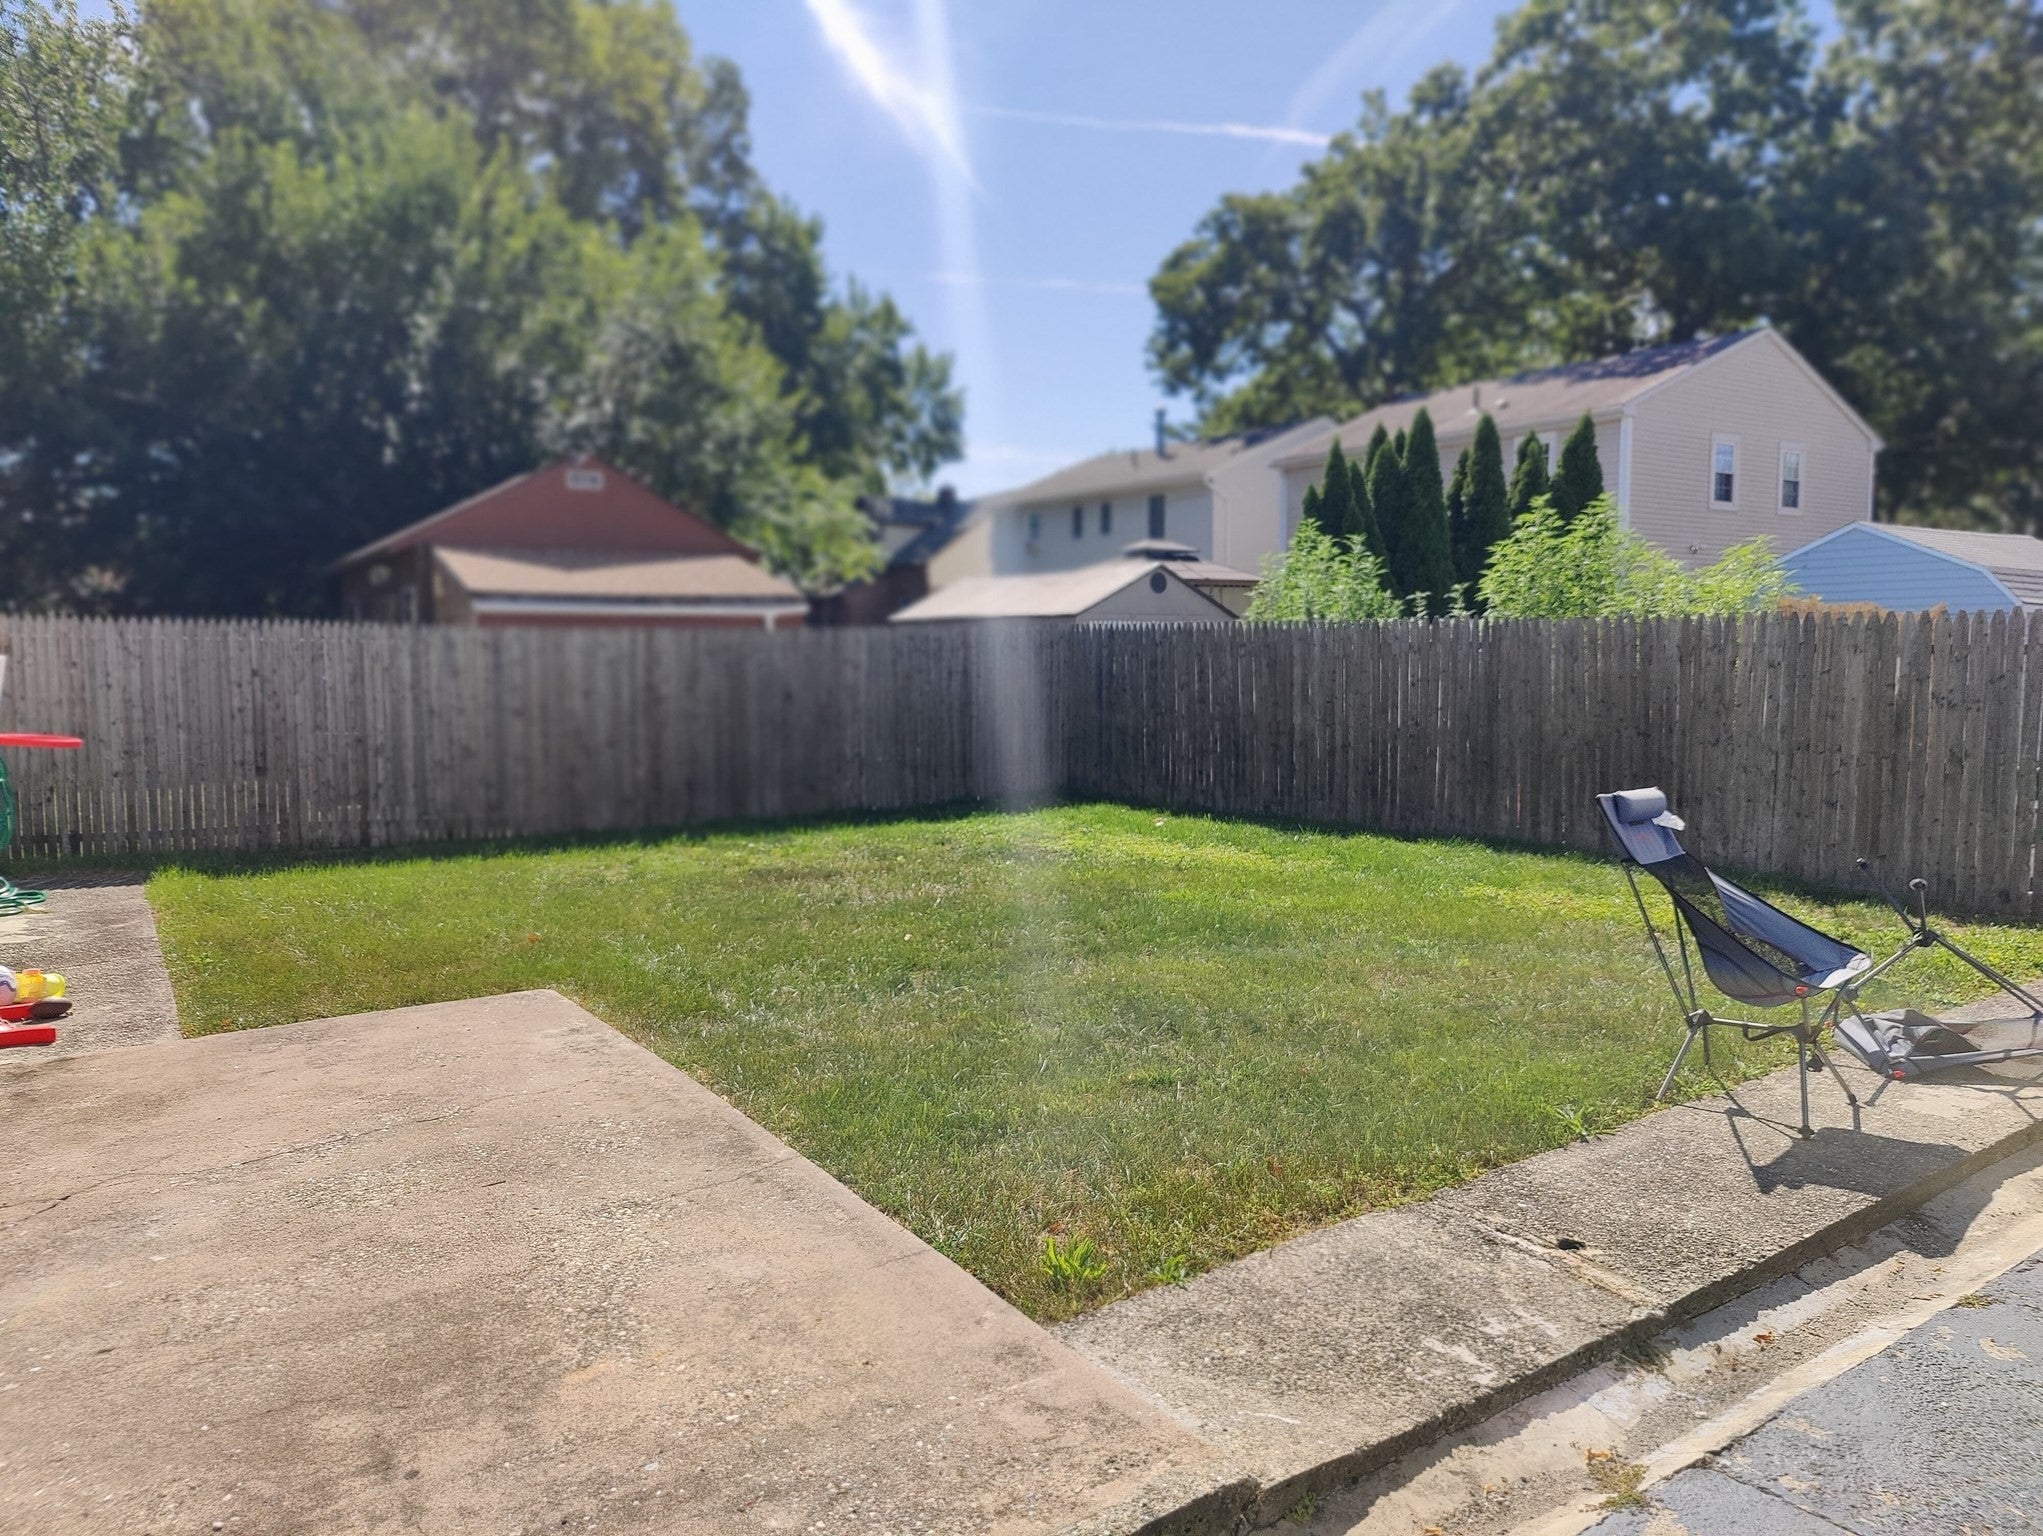
Fenced
Patio And Porch
Patio
Roof
Shingle
Windows/Doors
Insulated Windows
Community Features
Community Features
Park
MLS Area
Liberty Heights
Financing Terms Available
Contract
Roads
Paved
Schools
School District
Unknown
Elementary School
Liberty Elementary
Middle School
Spfld Renaissance/ Van Sickle
High School
Renaissance, Central, Putnam
Listing courtesy of Erica Rodriguez of Fathom Realty

The property listing data and information, or the Images, set forth herein were provided to MLS Property Information Network, Inc. from third party sources, including sellers, lessors, landlords, and public records, and were compiled by MLS Property Information Network, Inc. The property listing data and information, and the Images, are for the personal, non-commercial use of consumers having a good faith interest in purchasing, leasing or renting listed properties of the type displayed to them and may not be used for any purpose other than to identify prospective properties which such consumers may have a good faith interest in purchasing, leasing or renting. MLS Property Information Network, Inc. and its subscribers disclaim any and all representations and warranties as to the accuracy of the property listing data and information, or as to the accuracy of any of the Images, set forth herein.
Last checked 2026-09-16 12:42 AM UTC
The property listing data and information, or the Images, set forth herein were provided to MLS Property Information Network, Inc. from third party sources, including sellers, lessors, landlords, and public records, and were compiled by MLS Property Information Network, Inc. The property listing data and information, and the Images, are for the personal, non-commercial use of consumers having a good faith interest in purchasing, leasing or renting listed properties of the type displayed to them and may not be used for any purpose other than to identify prospective properties which such consumers may have a good faith interest in purchasing, leasing or renting. MLS Property Information Network, Inc. and its subscribers disclaim any and all representations and warranties as to the accuracy of the property listing data and information, or as to the accuracy of any of the Images, set forth herein.
Last checked 2026-09-16 12:42 AM UTC
Neighborhood & Commute
Source: Walkscore
Disclosure: Community information and market data powered by Constellation Data Labs. Information is deemed reliable but not guaranteed.
Save
Ask
Tour
Hide