Save
Ask
Tour
Hide
Share
$850,000
New Listing

9 West Ridge Dr
Sharon, MA 02067

For Sale|Single Family Residence|Active
3
Beds
3
Total Baths
2
Full Baths
1
Partial Bath
2,337
SqFt
$364
/SqFt
1968
Built
Subdivision:
West Ridge Estates
County:
Norfolk
Call Now: 774-313-0848
Is this the listing for you? We can help make it yours.
774-313-0848
Upcoming Open Houses
Wed, Sep 16, 5:30 PM - 6:30 PM
Sat, Sep 19, 12:30 PM - 2:00 PM
9 West Ridge Dr9 West Ridge Dr9 West Ridge Dr9 West Ridge Dr
Save
Ask
Tour
Hide
Share

Mortgage Calculator

Monthly Payment (Est.)

$3,878
Calculator powered by Showcase IDX, a Constellation1 Company. Copyright ©2026 Information is deemed reliable but not guaranteed.

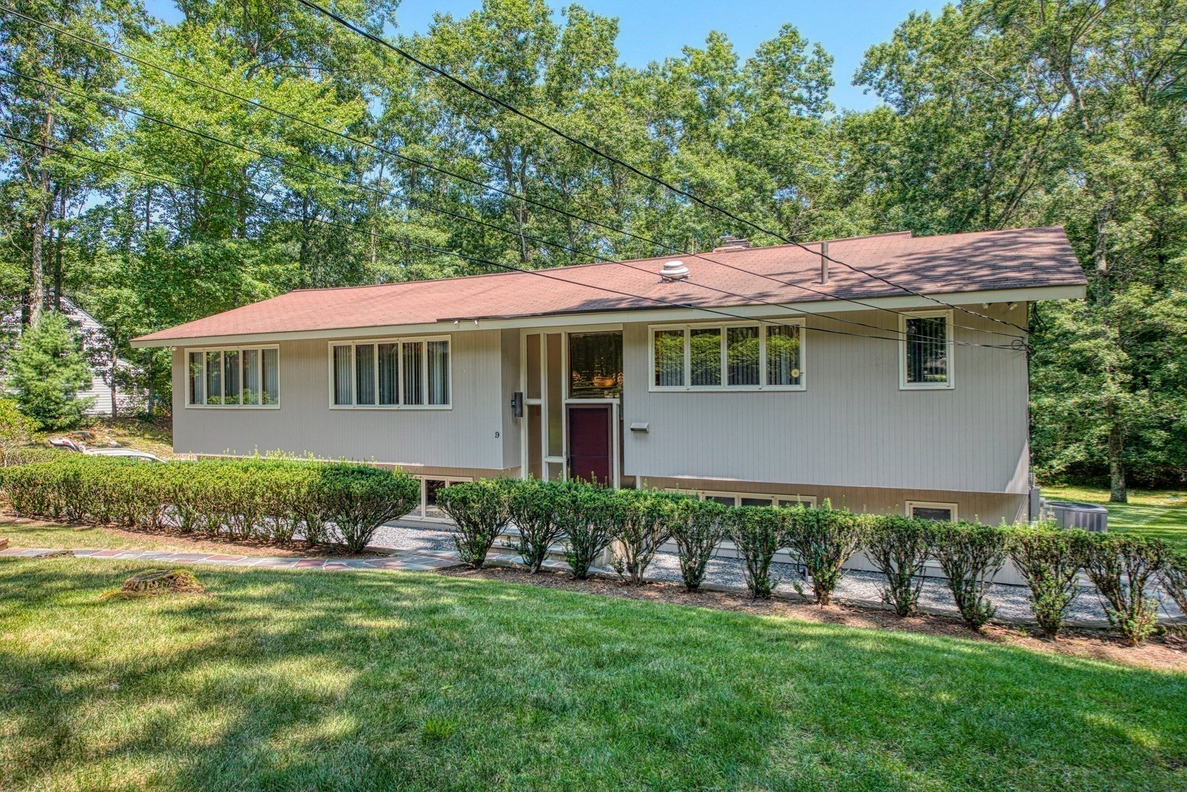
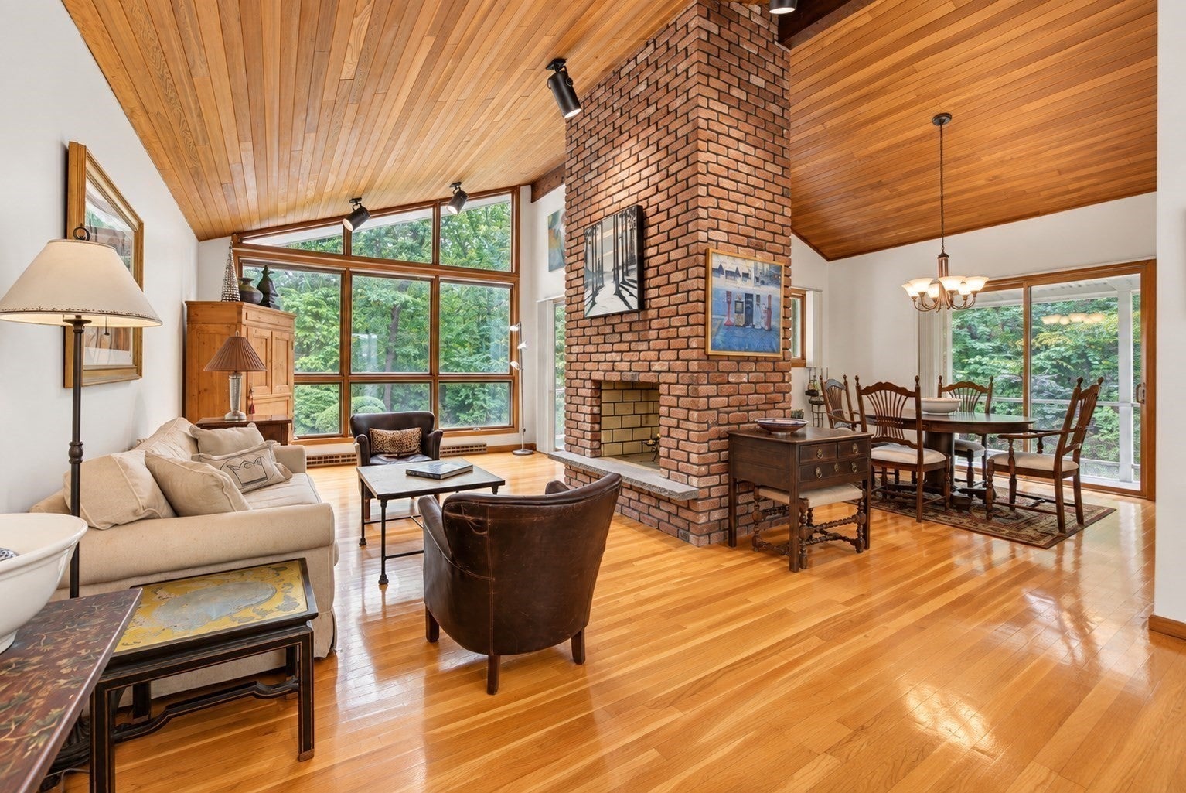
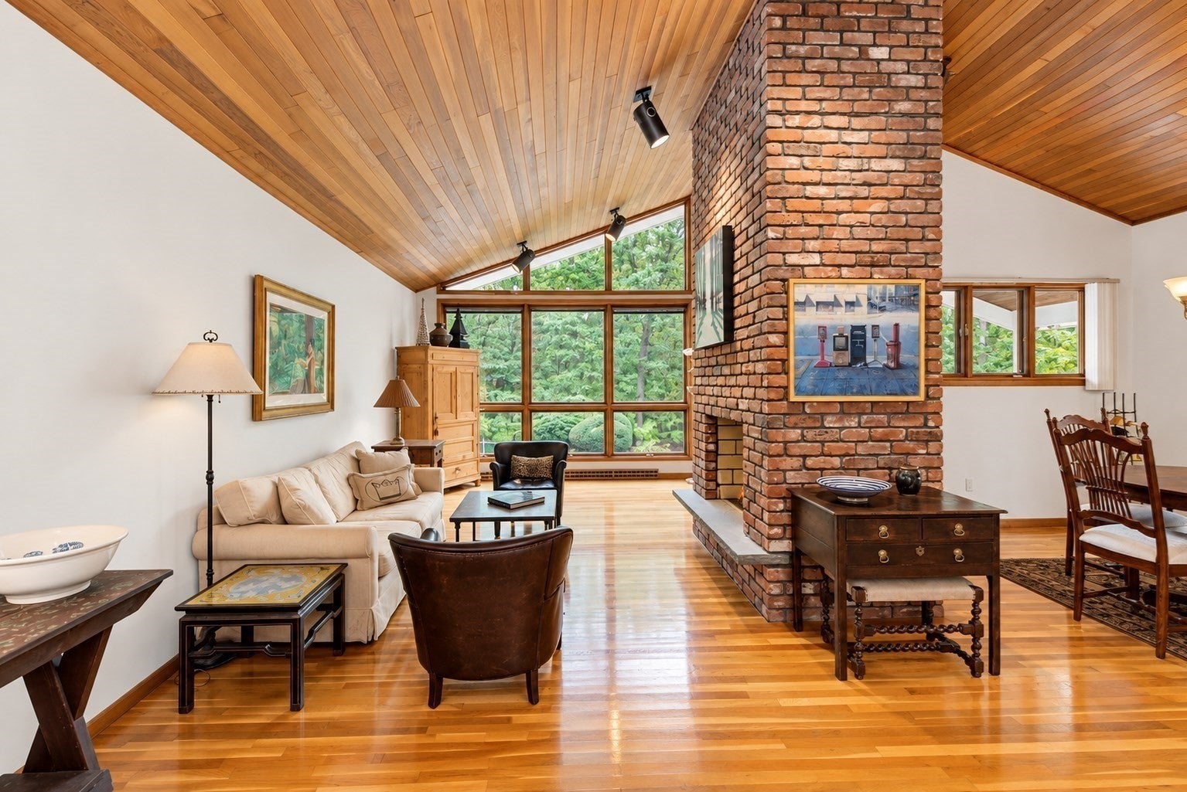
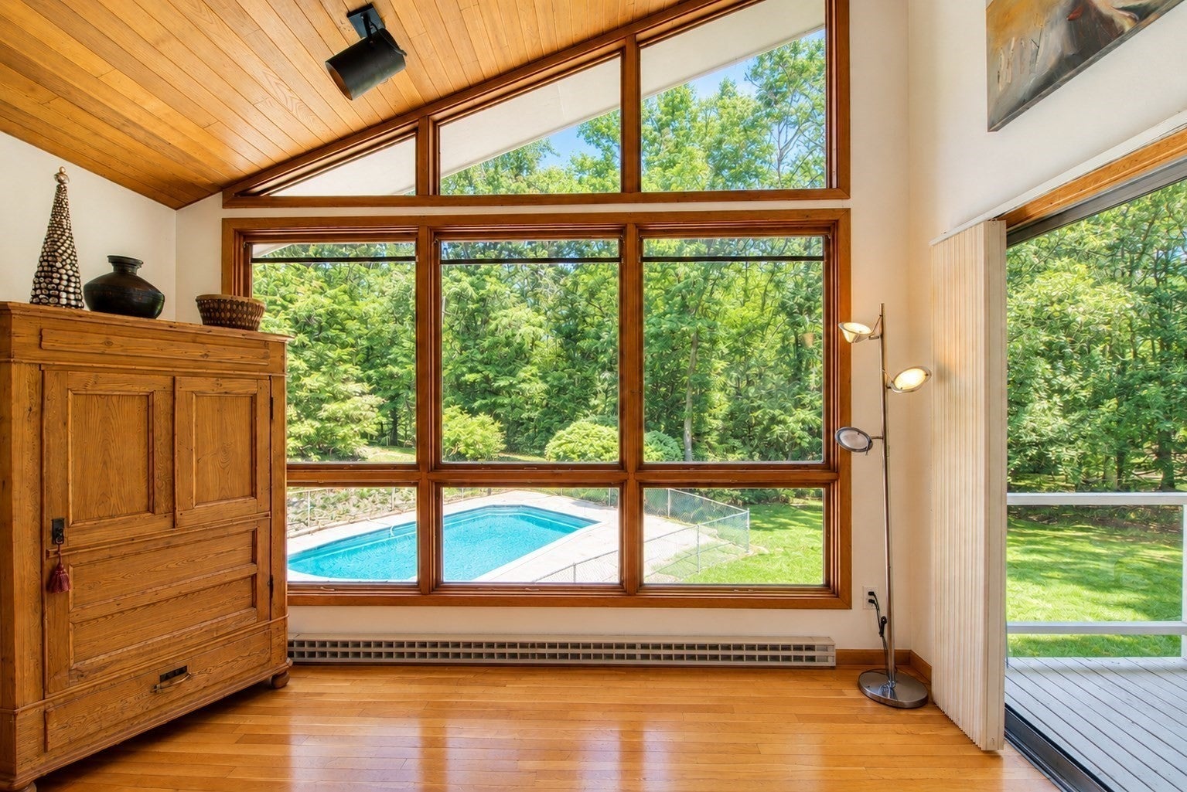
WOW! A truly special and UNIQUE MID-CENTURY MODERN "Deck House Style" home in Sharon’s much sought-after EXECUTIVE WEST RIDGE ESTATES! A home like this RARELY becomes available! This fantastic, MUST-SEE contemporary home blends dramatic architecture, beautiful NATURAL LIGHT & effortless indoor/outdoor living. The spacious living & dining rooms showcase SOARING gorgeous tongue-and-groove wood CATHEDRAL CEILINGS, a stunning 2-SIDED FIREPLACE & WALLS OF WINDOWS framing BREATHTAKING VIEWS of the private, manicured grounds with in-ground sprinklers. Step outside onto the expansive WRAP-AROUND DECK overlooking your own HEATED in-ground pool—an entertainer’s dream!  Beautiful HARDWOOD floors grace this level, complemented by tile in the kitchen & baths and 9 FOOT CEILINGS. The beautiful EAT-IN kitchen offers abundant WOOD CABINETRY with ample STORAGE, plus a Huge PANTRY, BUILT-INS & NEWER STAINLESS appliances, including a DOUBLE WALL OVEN and a trash compacter, flowing to a convenient LAUNDRY/STORAGE ROOM with deck access. The spacious primary boasts a PRIVATE BALCONY and a RENOVATED FULL BATH, plus enjoy 2 additional bedrooms with PICTURE WINDOWS & a second FULL bath. The lower level offers parquet floors, a comfortable FAMILY ROOM with a slider for WALK-OUT BACKYARD ACCESS, a large home OFFICE/BONUS/GUEST room, stylish RENOVATED HALF BATH, plus direct access to the oversized 2-CAR GARAGE and HEATED driveway! IDEALLY LOCATED just 2.5 miles from Sharon Center, the COMMUTER RAIL to Boston & Providence, the new STATE OF THE ART LIBRARY, Cobb’s Corner SHOPPING & DINING, and the AWARD WINNING EAST ELEMENTARY School, this special home is also close to Route 95. This EXTRAORDINARY HOME is where distinctive MID-CENTURY MODERN STYLE, resort-like AMENITIES & unbeatable CONVENIENCE come together—come see why it’s a must-see! OPEN HOUSES: WED. SEPT 16th, 5:30-6:30 and SAT. SEPT. 19th, 12:30-2:00.

Save
Ask
Tour
Hide
Share
Listing Snapshot
Price 
$850,000
Days On Site 
0 Days
Bedrooms 
3
Inside Area (SqFt) 
2,337 sqft
Total Baths 
3
Full Baths 
2
Partial Baths 
1
Lot Size 
1.2 Acres
Year Built 
1968
MLS® Number 
73577009
Status 
Active
Property Tax 
$14,272
HOA/Condo/Coop Fees 
N/A
Sq Ft Source 
Public Records
Friends & Family
Recent Activity
17 hours agoListing updated with changes from the MLS®
24 hours agoListing first seen on site
General Features
Acres 
1.2
Attached Garage 
Yes
Disclosures 
2024 NEW CENTRAL A/C Compressor and Coil; 2021 TWO NEW FURNACESNEW WASHER/DRYERNEW DOUBLE OVENSNEW MICROWAVENEW TRASH COMPACTOR; 2020 NEW DISHWASHER; 2016 NEW REFRIGERATOR. HEATED DRIVEWAY. TV & Sonos in Family Rm +T V in Primary to remain as gifts to Buyers. 6 Rms Pub Rec.1 Bedrm virt stage
Foundation 
Concrete Perimeter
Garage 
Yes
Garage Spaces 
2
Parking 
PavedGarage Door OpenerStorageOff StreetAttachedGarage
Parking Spaces 
6
Property Sub Type 
Single Family Residence
Sewer 
Private Sewer
SqFt Above 
1576
SqFt Below 
761
SqFt Total 
2337
Style 
Contemporary
Water Source 
Public
Zoning 
Res
Interior Features
Appliances 
Trash CompactorGas Water HeaterWater HeaterOvenDishwasherMicrowaveRangeRefrigeratorWasherDryerInstant Hot WaterPlumbed For Ice Maker
Basement 
FullPartially FinishedWalk-Out AccessInterior Entry
Cooling 
Central Air
Electric 
200+ Amp Service
Fireplace 
Yes
Fireplace Features 
Dining RoomFamily RoomLiving Room
Fireplaces 
3
Flooring 
TileHardwoodParquet
Heating 
Natural GasCentralForced AirZoned
Interior 
Entrance FoyerRecessed LightingCentral VacuumMaster DownstairsPantryWalk-In Closet(s)Cathedral Ceiling(s)Cedar Closet(s)
Laundry Features 
Gas Dryer HookupWasher Hookup
Bathroom 1 
Level - First
Bathroom 2 
Level - First
Bathroom 3 
Level - Basement
Bedroom 2 
Level - First
Bedroom 3 
Level - First
Dining Room 
Level - First
Family Room 
Level - Basement
Kitchen 
Level - Main
Living Room 
Level - First
Master Bedroom 
Level - First
Save
Ask
Tour
Hide
Share
Exterior Features
Construction Details 
Frame
Exterior 
Balcony
Lot Features 
WoodedLandscaped
Patio And Porch 
Deck
Pool Features 
In GroundHeatedPrivate
Private Pool 
Yes
Roof 
Shingle
Community Features
Community Features 
Tennis Court(s)ParkGolfSidewalks
Roads 
Paved
Schools
School District
Unknown
Elementary School
East
Middle School
Sms
High School
Shs
Listing courtesy of Karen Tanzer of Keller Williams Elite - Sharon


The property listing data and information, or the Images, set forth herein were provided to MLS Property Information Network, Inc. from third party sources, including sellers, lessors, landlords, and public records, and were compiled by MLS Property Information Network, Inc. The property listing data and information, and the Images, are for the personal, non-commercial use of consumers having a good faith interest in purchasing, leasing or renting listed properties of the type displayed to them and may not be used for any purpose other than to identify prospective properties which such consumers may have a good faith interest in purchasing, leasing or renting. MLS Property Information Network, Inc. and its subscribers disclaim any and all representations and warranties as to the accuracy of the property listing data and information, or as to the accuracy of any of the Images, set forth herein.

Last checked 2026-09-16 12:42 AM UTC

Neighborhood & Commute
Source: Walkscore
Disclosure: Community information and market data powered by Constellation Data Labs. Information is deemed reliable but not guaranteed.
Save
Ask
Tour
Hide
Share