Save
Ask
Tour
Hide
Share
$895,000
1 Day On Site

183 Old Mill Rd
Barnstable, MA 02648

For Sale|Single Family Residence|Active
4
Beds
3
Total Baths
2
Full Baths
1
Partial Bath
2,008
SqFt
$446
/SqFt
1974
Built
County:
Barnstable
Call Now: 774-313-0848
Is this the listing for you? We can help make it yours.
774-313-0848
183 Old Mill Rd183 Old Mill Rd183 Old Mill Rd183 Old Mill Rd
Save
Ask
Tour
Hide
Share

Mortgage Calculator

Monthly Payment (Est.)

$4,083
Calculator powered by Showcase IDX, a Constellation1 Company. Copyright ©2026 Information is deemed reliable but not guaranteed.

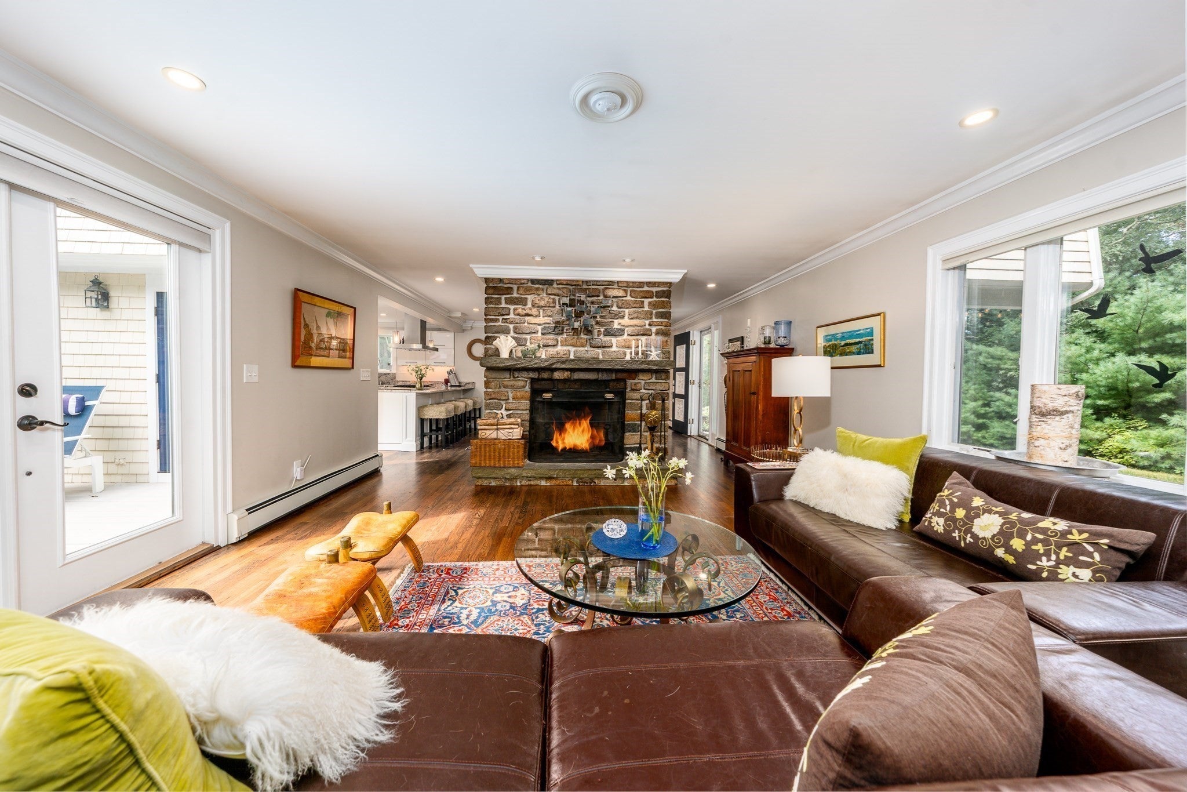
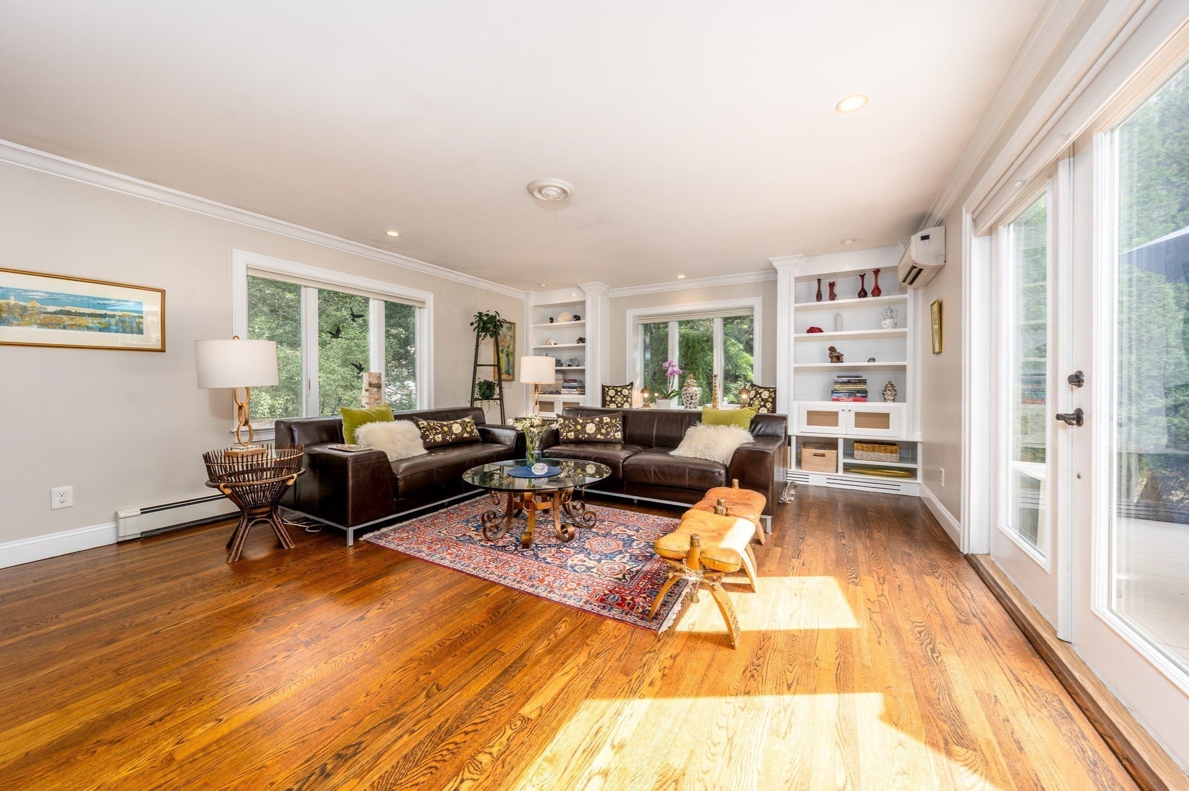
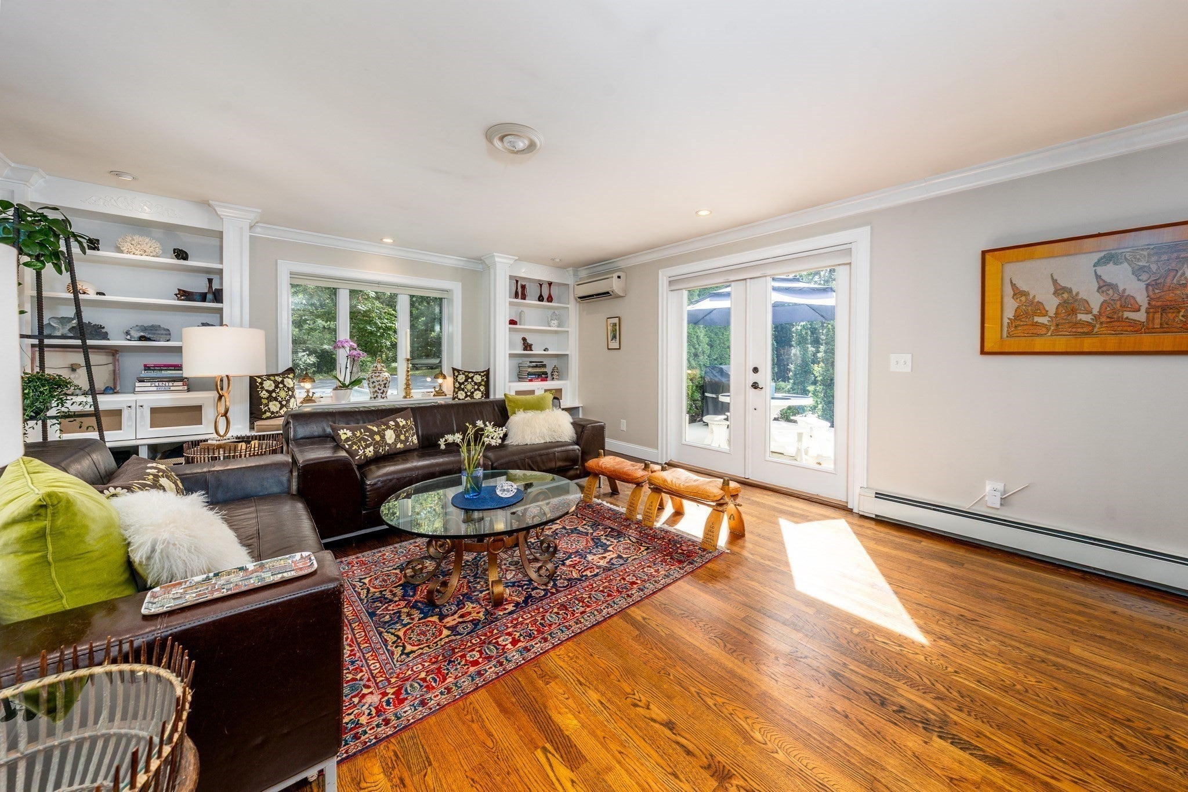
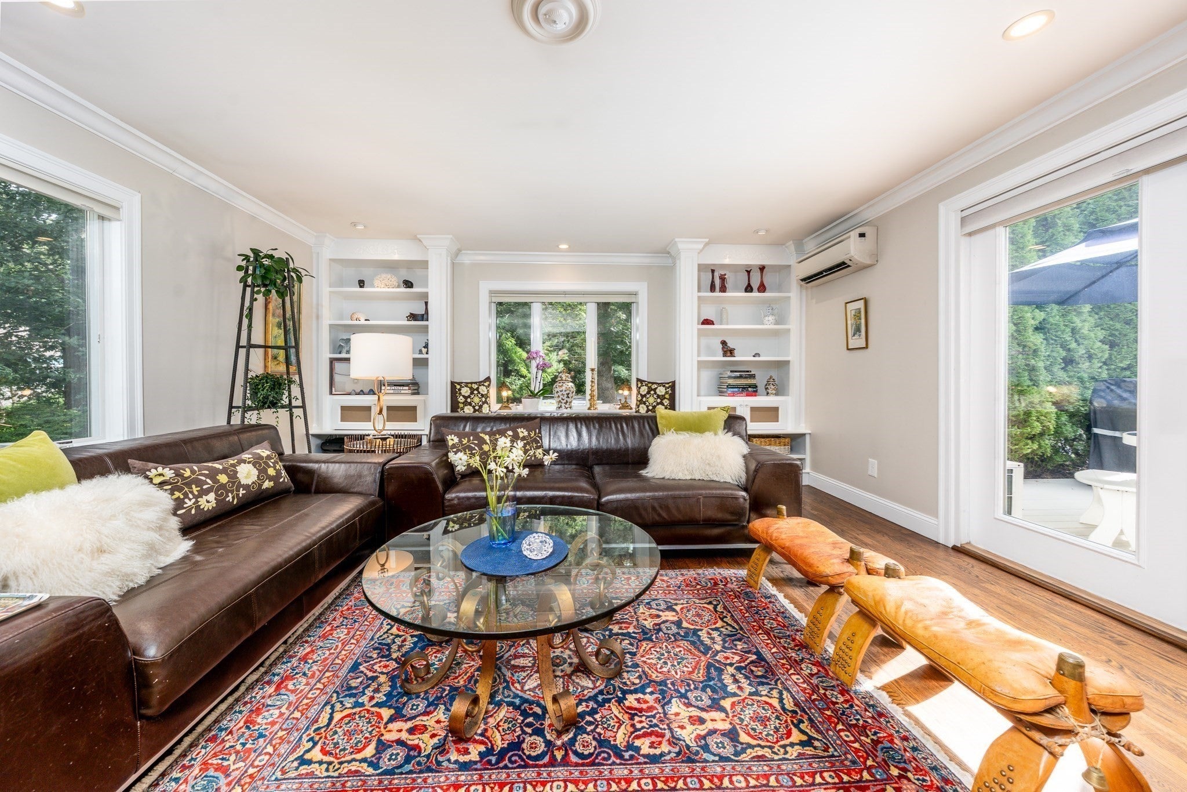
Rare Gem in a Sanctuary Setting. The long driveway creates anticipation as you enter a beautiful landscape, straight out of a European Villa. Once inside, every detail is worth noting, with clean lines and a European flair, the home is accented by a handsome Stone Fireplace - hand chiseled cobblestones from the north end of Boston. The unique Entry/Mudroom with travertine tile, leads to the Kitchen with oak floors, oversize Granite Countertops, a Euro design with stainless steel hood and appliances, and French doors to the lovely deck. Wonderful Dining area with access to yet another patio, and of course the Living Room that you won't want to leave - the deep Stone Fireplace commands attention, and another set of French Doors. The Full Bathroom features bead board reaching to the top of the Cathedral Ceiling, similar to the adjacent Primary Bedroom, with French door to its own private deck. The second floor offers 2 ample Bedrooms, another Full Bathroom. Lower Level boasts Storage areas, Laundry area, Full Tile Bathroom, and a Family Room with Stone Fireplace, and exterior door to the walkout area. Andersen doors & windows, 4 porches, 5 heat zones...a truly special residence.

Save
Ask
Tour
Hide
Share
Listing Snapshot
Price 
$895,000
Days On Site 
1 Day
Bedrooms 
4
Inside Area (SqFt) 
2,008 sqft
Total Baths 
3
Full Baths 
2
Partial Baths 
1
Lot Size 
1.04 Acres
Year Built 
1974
MLS® Number 
73576916
Status 
Active
Property Tax 
$5,142
HOA/Condo/Coop Fees 
$12.5 monthly
Sq Ft Source 
Public Records
Friends & Family
Recent Activity
yesterdayListing updated with changes from the MLS®
yesterdayListing first seen on site
General Features
Acres 
1.04
Foundation 
Concrete Perimeter
Parking 
PavedOff Street
Parking Spaces 
6
Property Sub Type 
Single Family Residence
Sewer 
Private Sewer
SqFt Above 
2008
SqFt Below 
370
SqFt Total 
2008
Style 
Contemporary
Water Source 
Public
Zoning 
RF
Interior Features
Appliances 
Gas Water HeaterWater HeaterRangeRefrigeratorWasherDryerRange Hood
Basement 
FullPartially FinishedWalk-Out AccessInterior Entry
Cooling 
Wall Unit(s)
Electric 
200+ Amp Service
Fireplace 
Yes
Fireplaces 
2
Flooring 
WoodTile
Heating 
Natural GasForced AirZoned
Interior 
Master Downstairs
Laundry Features 
In BasementElectric Dryer HookupWasher Hookup
Window Features 
Insulated WindowsScreens
Bathroom 1 
Level - First
Bathroom 2 
Level - Second
Bathroom 3 
Level - Basement
Bedroom 2 
Level - Second
Bedroom 3 
Level - Second
Dining Room 
Level - First
Family Room 
Level - Basement
Kitchen 
Level - First
Living Room 
Level - First
Master Bedroom 
Level - First
Save
Ask
Tour
Hide
Share
Exterior Features
Construction Details 
Frame
Exterior 
Rain GuttersStorageOutdoor Shower
Lot Features 
Gentle SlopingLevel
Other Structures 
Storage
Patio And Porch 
PatioCoveredDeck
Roof 
Shingle
Windows/Doors 
Insulated WindowsScreens
Community Features
Association Fee 
$150.0
Association Fee Frequency 
Annually
Listing courtesy of Chuck Tuttle of William Raveis R.E. & Home Services


The property listing data and information, or the Images, set forth herein were provided to MLS Property Information Network, Inc. from third party sources, including sellers, lessors, landlords, and public records, and were compiled by MLS Property Information Network, Inc. The property listing data and information, and the Images, are for the personal, non-commercial use of consumers having a good faith interest in purchasing, leasing or renting listed properties of the type displayed to them and may not be used for any purpose other than to identify prospective properties which such consumers may have a good faith interest in purchasing, leasing or renting. MLS Property Information Network, Inc. and its subscribers disclaim any and all representations and warranties as to the accuracy of the property listing data and information, or as to the accuracy of any of the Images, set forth herein.

Last checked 2026-09-16 12:42 AM UTC

Neighborhood & Commute
Source: Walkscore
Disclosure: Community information and market data powered by Constellation Data Labs. Information is deemed reliable but not guaranteed.
Save
Ask
Tour
Hide
Share